
Hip Roof Patios in Bunbury
- Custom designed and engineered for your home
- WA Registered Building Practitioner (BP 107468)
- Drawings, engineering and approvals handled
- Lifetime workmanship guarantee
Free Site Visit & Quote
We'll measure up, show you hip roof options for your home and give you a clear written quote. Call us today:
0474 753 077 Request a Quote Online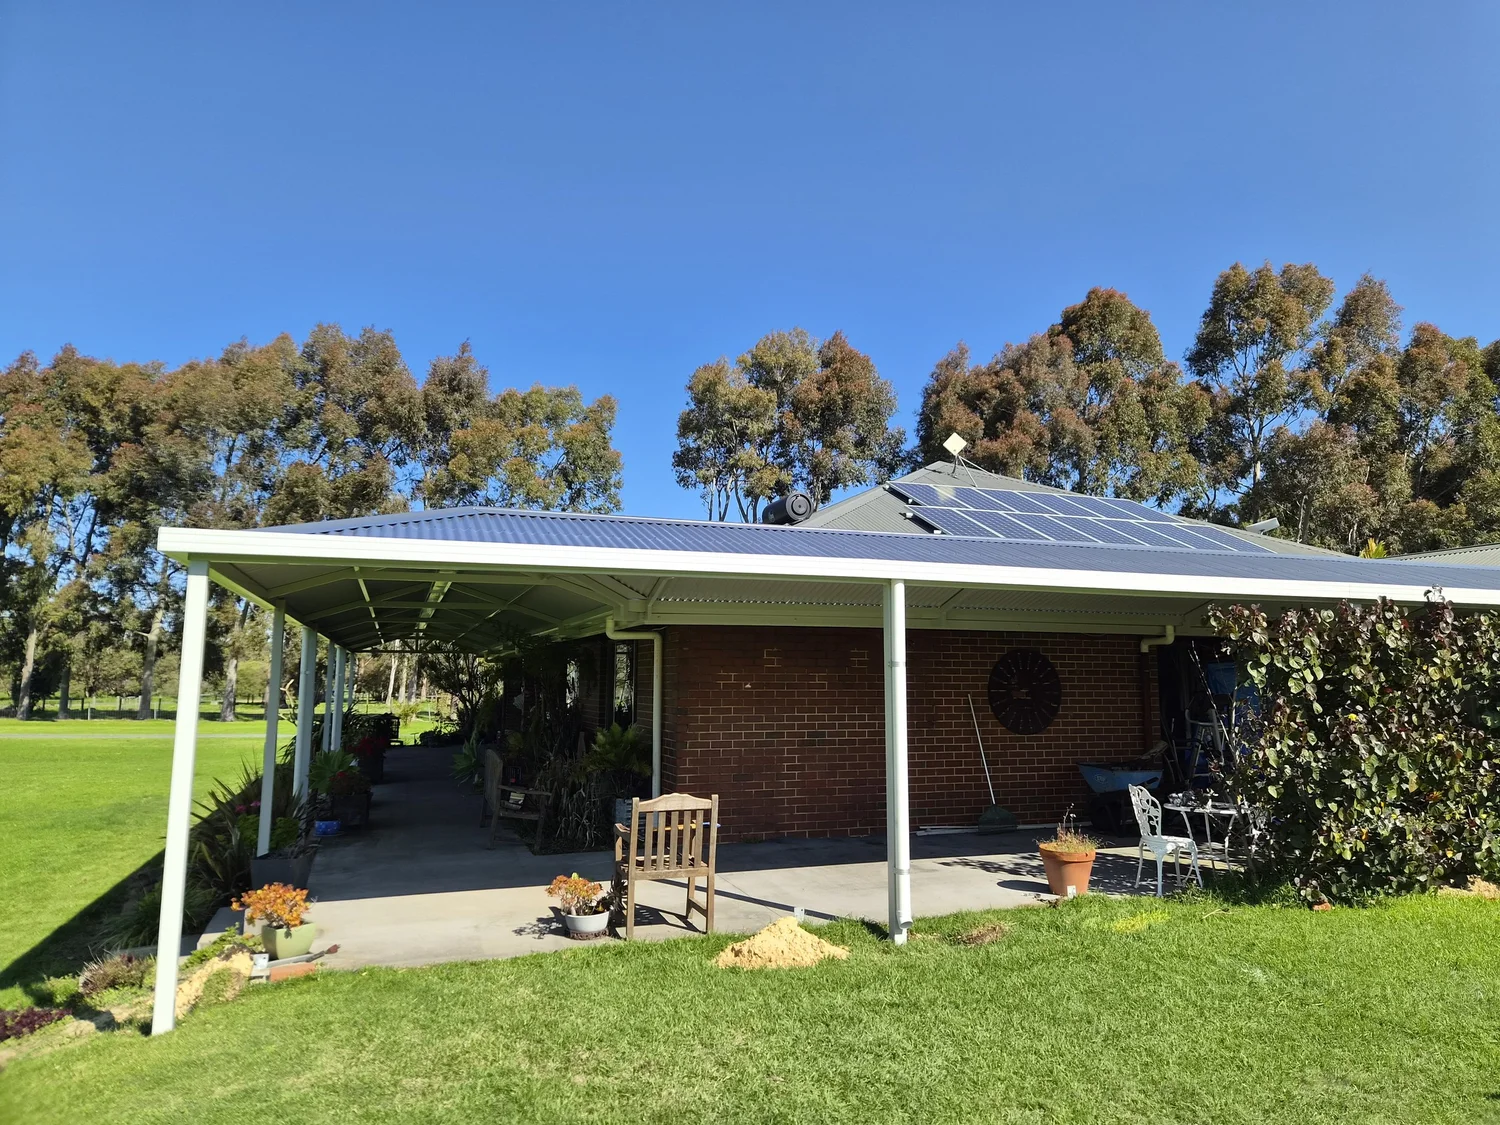
Hip Roof Patios, Explained
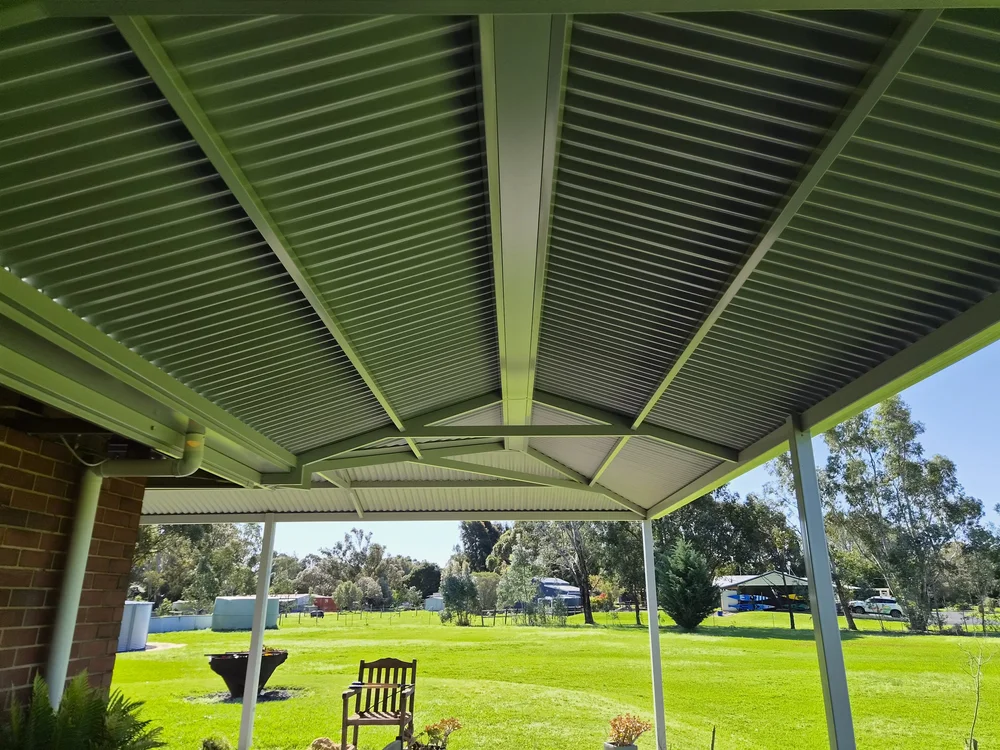
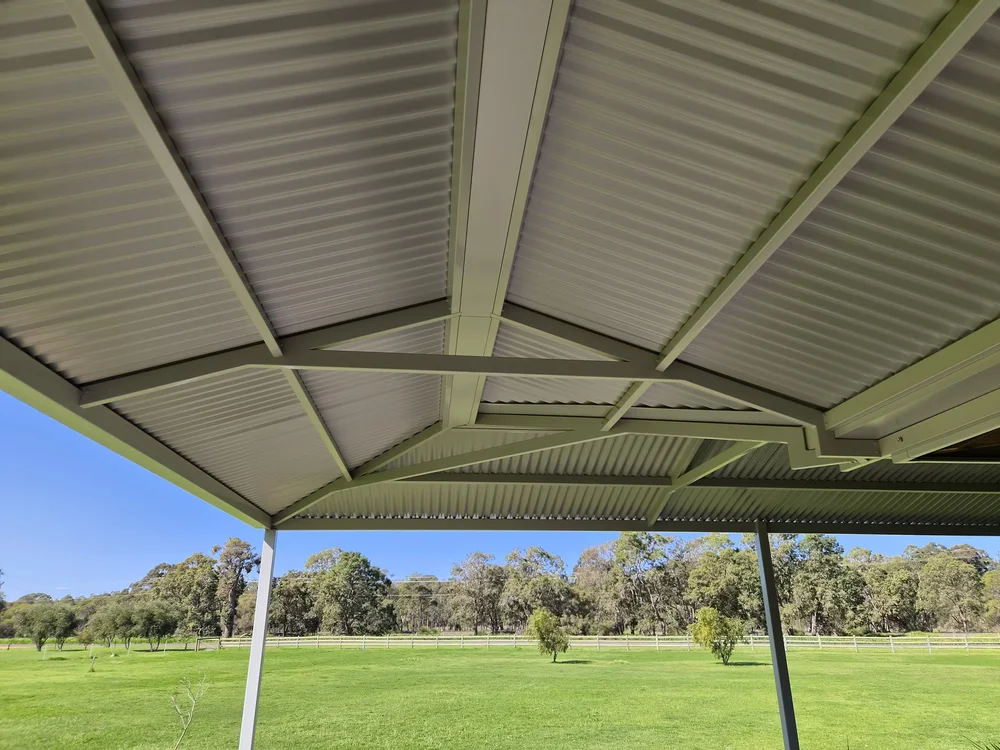
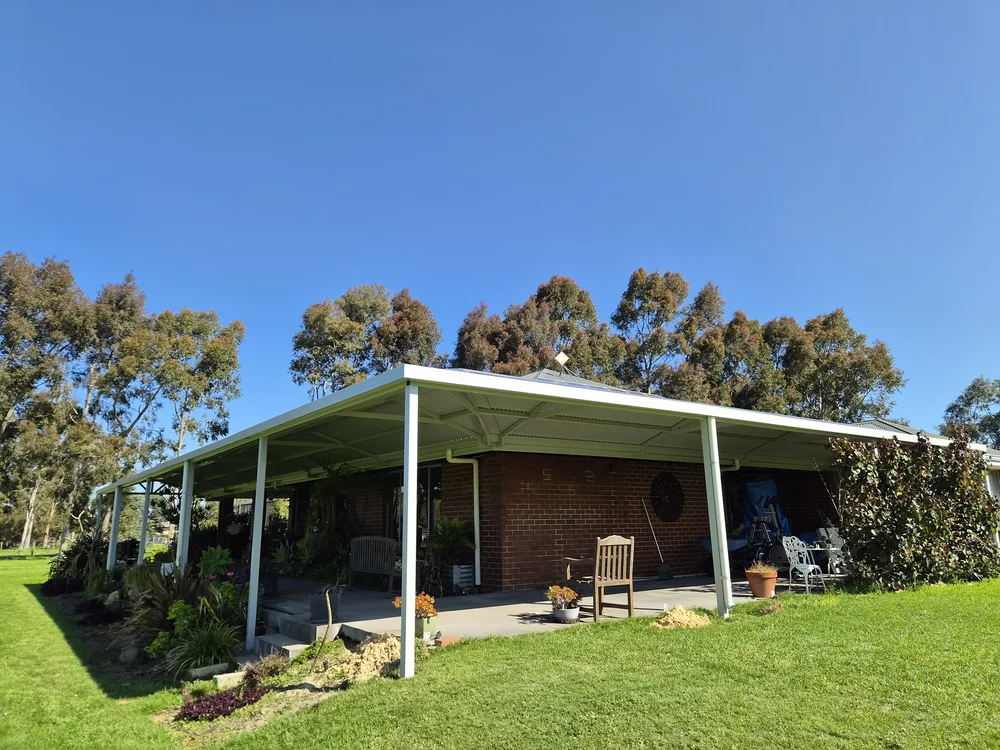
A hip roof patio slopes down on every side, instead of having the open triangular ends of a gable. It mirrors the hipped roofs found on many Australian homes, so the patio looks like it has always been part of the house.
Hip patios are ideal for verandahs that wrap around a corner or run along more than one side of the home. They give generous height through the middle, and the sloping ends offer more protection from wind and rain than an open gable.
Benefits of Hip Roof Patios
Blends with your home
Matches the lines of a hipped house roof for a seamless look.
Wraps around corners
Perfect for verandahs along two or more sides of the house.
All-round protection
Sloping ends keep out more wind and rain than an open gable.
Best Suited To
Choose Your Roof
Every hip roof patio can be built with the roofing that suits how you'll use it, in a wide range of COLORBOND® steel colours.
A Registered Builder, Not a Hired Licence.
Owner Stefan is a WA Registered Building Practitioner (BP 107468) and holds his own registration. We design, engineer, approve and build your project, so you deal with one local team from start to finish.
- 20+ years' local experiencePatios across Bunbury and the South West.
- Approvals handledDrawings, engineering, building permit and planning approval if needed.
- Lifetime workmanship guaranteeOn top of the manufacturer's product warranties.
- Quality Australian steelColorbond and Zincalume products built for WA conditions.
Your New Patio in Four Steps
Free site visit
We measure up, talk through styles and roofing, and give you a written quote.
Design and engineering
Drawings and engineering are prepared, usually within about 2 weeks.
Approvals
We lodge your building permit (around 4 weeks), plus planning approval if needed.
Build
Materials are made to order in 2 to 4 weeks, then our team builds and hands over.
Hip Roof Patios Questions
What is the difference between a hip and a gable patio?
A gable has a triangular end that is open or filled with a panel. A hip roof slopes down on all sides, so there are no exposed ends and it blends with hipped house roofs.
Can a hip roof patio wrap around my house?
Yes. Hip roofs are the go-to choice for verandahs that turn a corner or run along several sides of a home.
Are hip roof patios more expensive?
They involve more framing than a flat or gable patio, so they usually cost a little more. We can quote a few options so you can compare.
Do I need council approval?
Most patios need a building permit, and some properties also need planning approval. We prepare the drawings and engineering and lodge everything for you.
How long does it take?
As a guide, allow about 2 weeks for drafting and engineering, around 4 weeks for the building permit (up to 3 months if planning approval is needed) and 2 to 4 weeks for materials to be made. We give you a timeline for your property when we quote.
Do you guarantee your work?
Yes. Every patio comes with our lifetime workmanship guarantee, on top of the manufacturer's product warranties.
Other Styles
Hip Roof Patios Across Greater Bunbury
Get Your Free Hip Roof Patio Quote
Fill in the form below for a free, no-obligation site visit and quote, or call 0474 753 077.