
Flyover Patios in Bunbury
- Custom designed and engineered for your home
- WA Registered Building Practitioner (BP 107468)
- Drawings, engineering and approvals handled
- Lifetime workmanship guarantee
Free Site Visit & Quote
We'll measure up, show you flyover options for your home and give you a clear written quote. Call us today:
0474 753 077 Request a Quote Online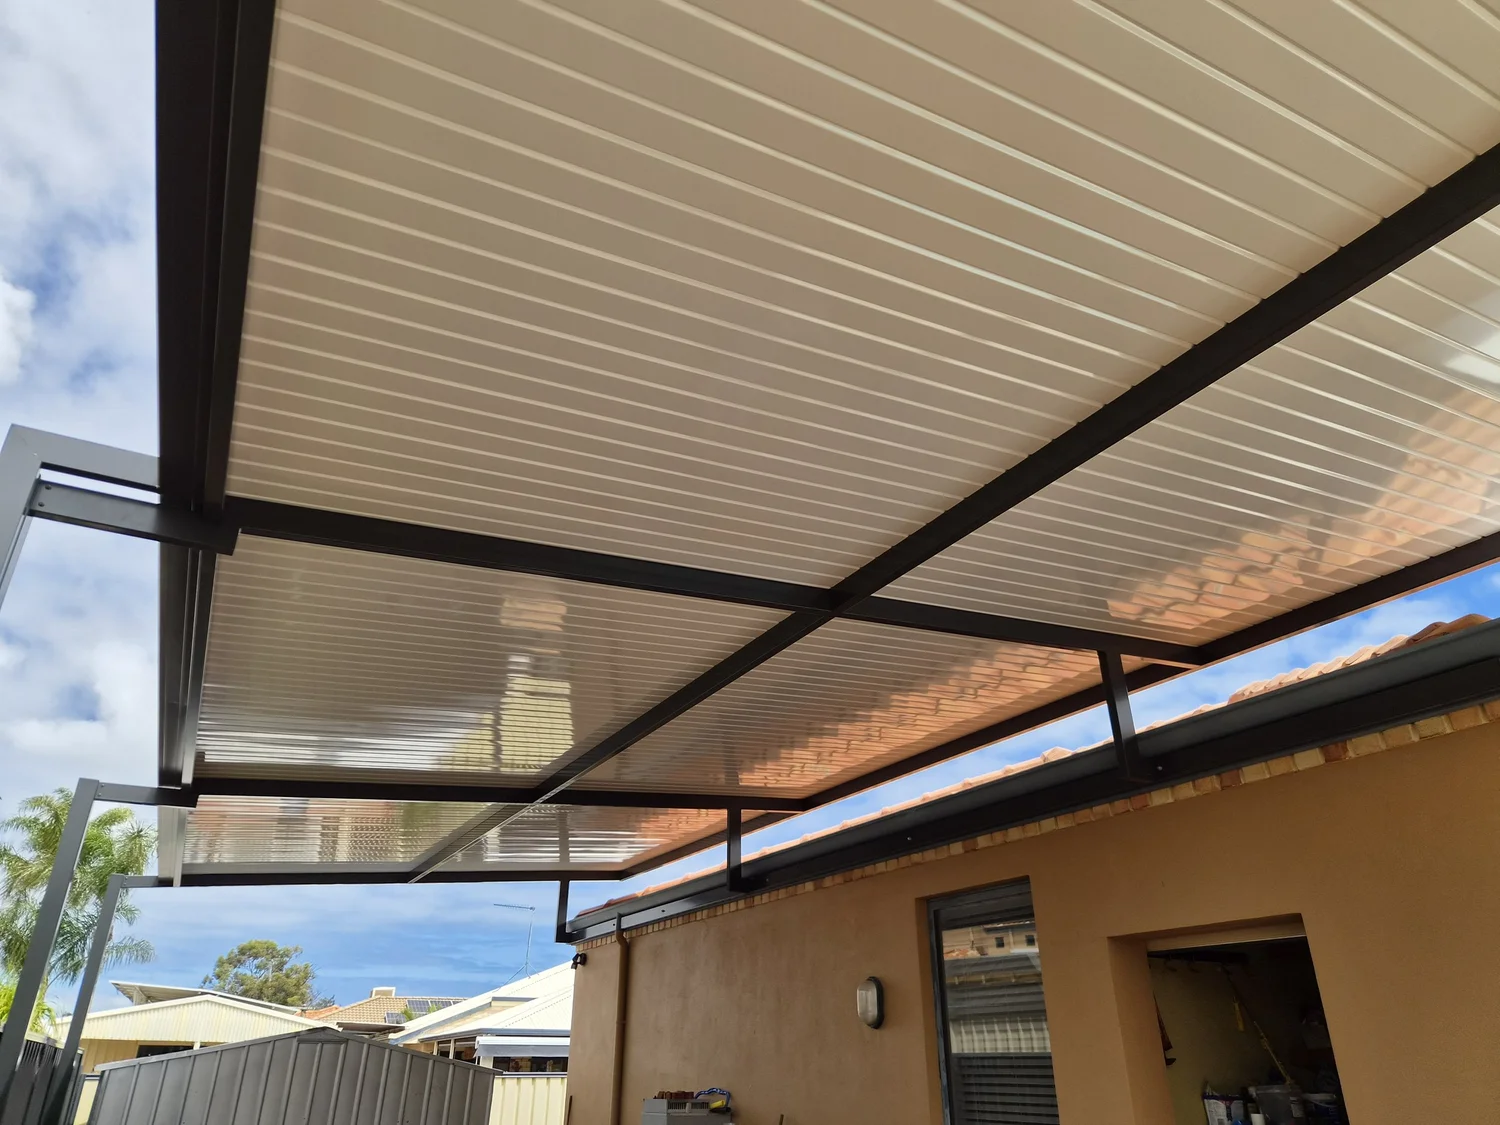
Flyover Patios, Explained
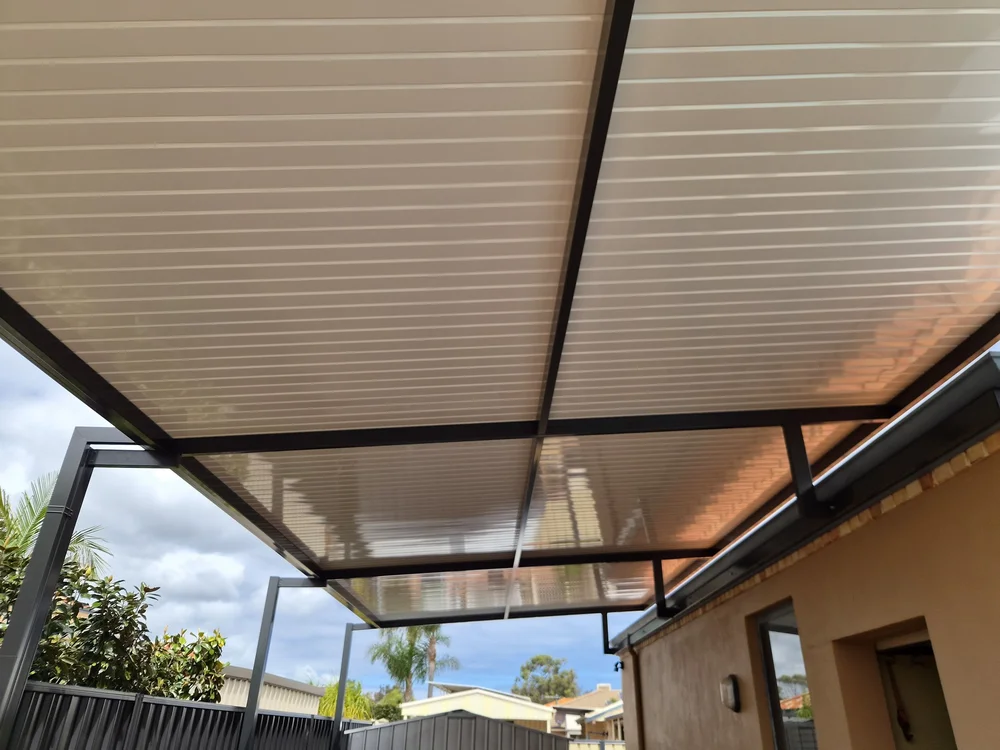
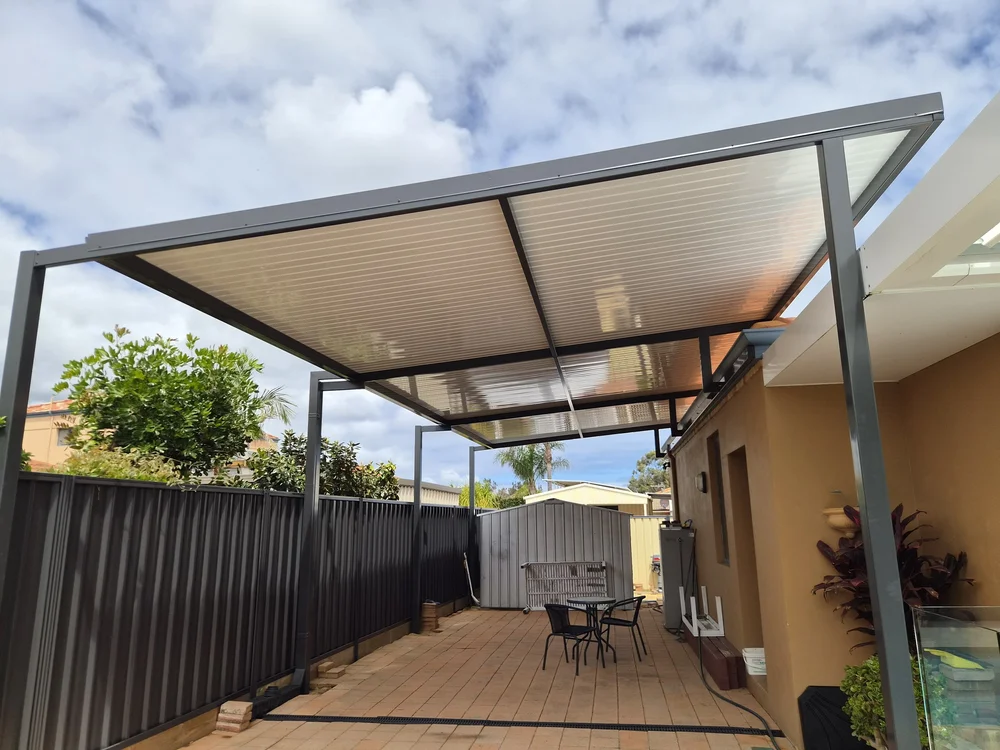
A flyover (roof-attached) patio is raised above your existing roofline on brackets, instead of being fixed to the fascia. The extra height means the patio does not block light into your living areas or trap heat under the eaves.
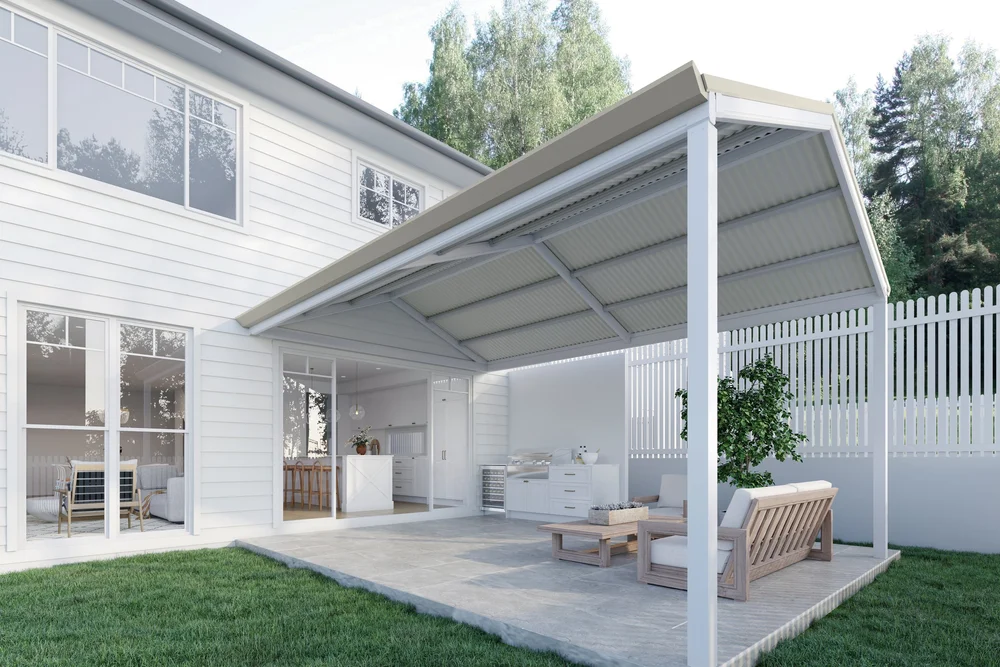
Flyovers are a great choice for single-storey homes with low eaves, where a standard attached patio would feel low and dark. They can be built as a flat, skillion or gable roof.
Benefits of Flyover Patios
More headroom
Clears low eaves for a higher, more open patio.
Better light and airflow
Keeps your rooms bright and lets warm air escape.
Any roof style
Flat, skillion or gable, to suit your home.
Best Suited To
Choose Your Roof
Every flyover patio can be built with the roofing that suits how you'll use it, in a wide range of COLORBOND® steel colours.
A Registered Builder, Not a Hired Licence.
Owner Stefan is a WA Registered Building Practitioner (BP 107468) and holds his own registration. We design, engineer, approve and build your project, so you deal with one local team from start to finish.
- 20+ years' local experiencePatios across Bunbury and the South West.
- Approvals handledDrawings, engineering, building permit and planning approval if needed.
- Lifetime workmanship guaranteeOn top of the manufacturer's product warranties.
- Quality Australian steelColorbond and Zincalume products built for WA conditions.
Your New Patio in Four Steps
Free site visit
We measure up, talk through styles and roofing, and give you a written quote.
Design and engineering
Drawings and engineering are prepared, usually within about 2 weeks.
Approvals
We lodge your building permit (around 4 weeks), plus planning approval if needed.
Build
Materials are made to order in 2 to 4 weeks, then our team builds and hands over.
Flyover Patios Questions
Will a flyover damage my roof?
No. Flyover brackets are fixed to the roof structure and sealed so the roof stays watertight. We check your roof framing during the site visit and the design is engineered for your home.
Can a flyover be a gable?
Yes. Flyovers can be flat, skillion or gable. A gable flyover gives the most height and a feature roofline.
Is a flyover more expensive?
There is some extra work in the brackets and engineering, but it is often the best way to get height and light on a home with low eaves. We can quote it alongside a standard attached patio.
Do I need council approval?
Most patios need a building permit, and some properties also need planning approval. We prepare the drawings and engineering and lodge everything for you.
How long does it take?
As a guide, allow about 2 weeks for drafting and engineering, around 4 weeks for the building permit (up to 3 months if planning approval is needed) and 2 to 4 weeks for materials to be made. We give you a timeline for your property when we quote.
Do you guarantee your work?
Yes. Every patio comes with our lifetime workmanship guarantee, on top of the manufacturer's product warranties.
Other Styles
Flyover Patios Across Greater Bunbury
Get Your Free Flyover Patio Quote
Fill in the form below for a free, no-obligation site visit and quote, or call 0474 753 077.